
University of Manitoba
Southwood Circle Concept Plan (2026)
A Market-Responsive Vision for a Four-Season University Community.
About This Project
Conceptual Study for Southwood Circle explored how the University of Manitoba’s long-term vision could be adapted to current market and financial realities while maintaining its core planning principles. The study developed a flexible urban design and development framework integrating housing, transit, open space, recreation, and community amenities.
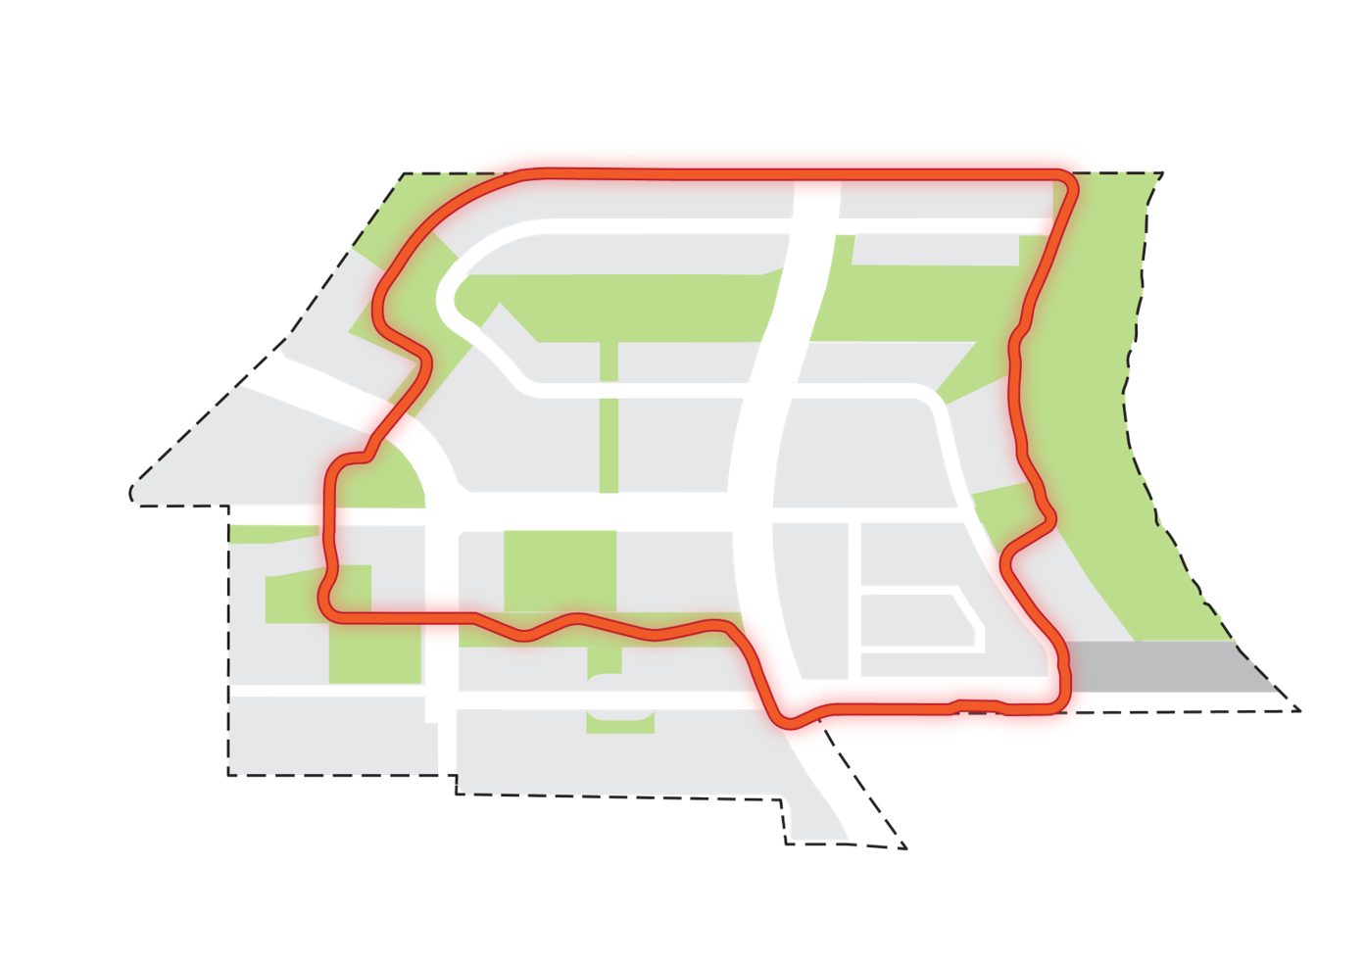
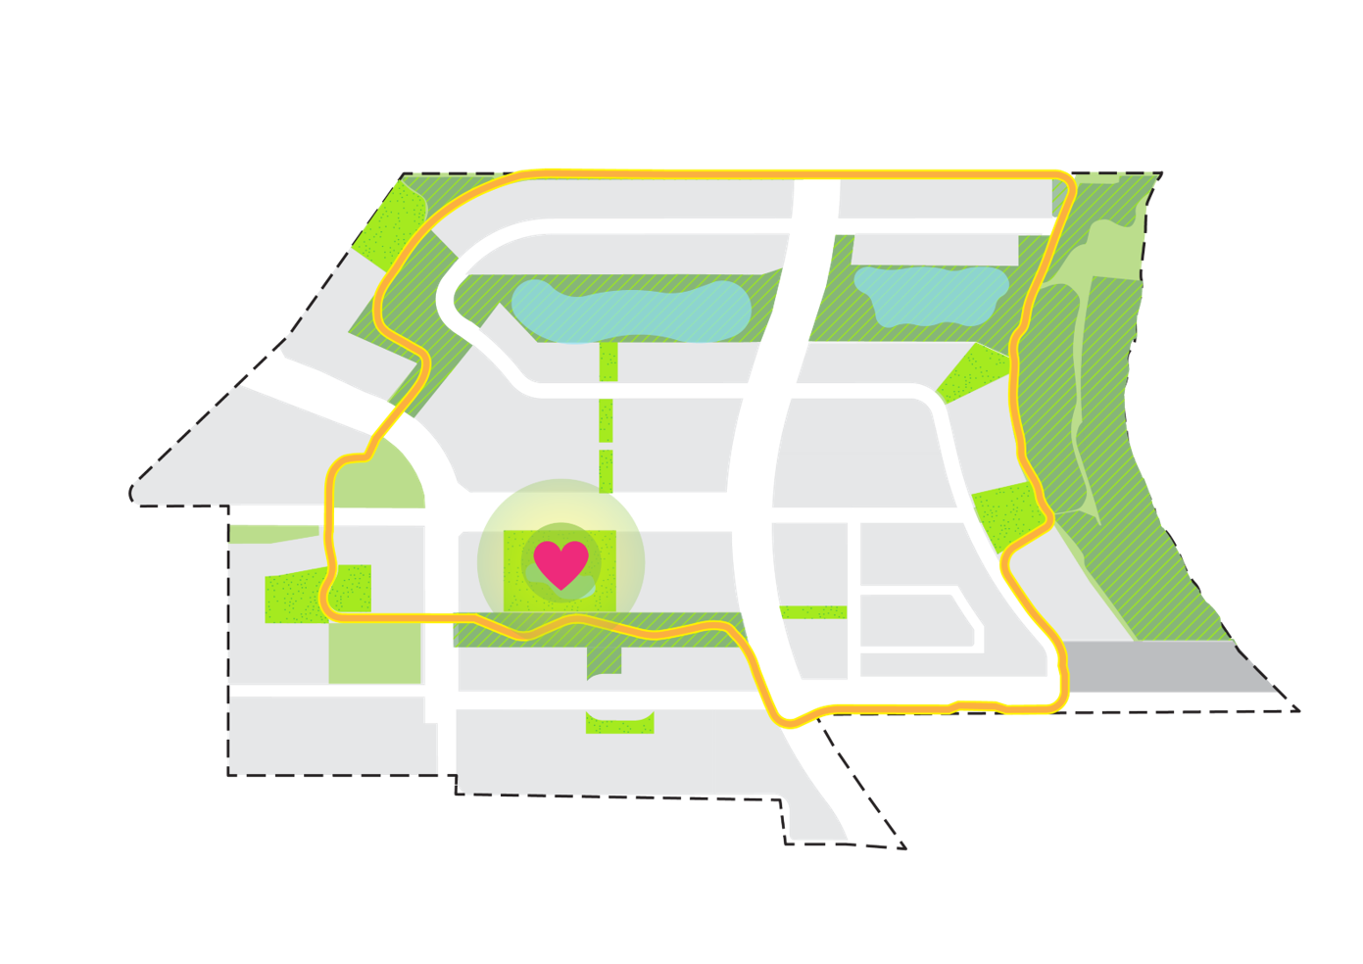
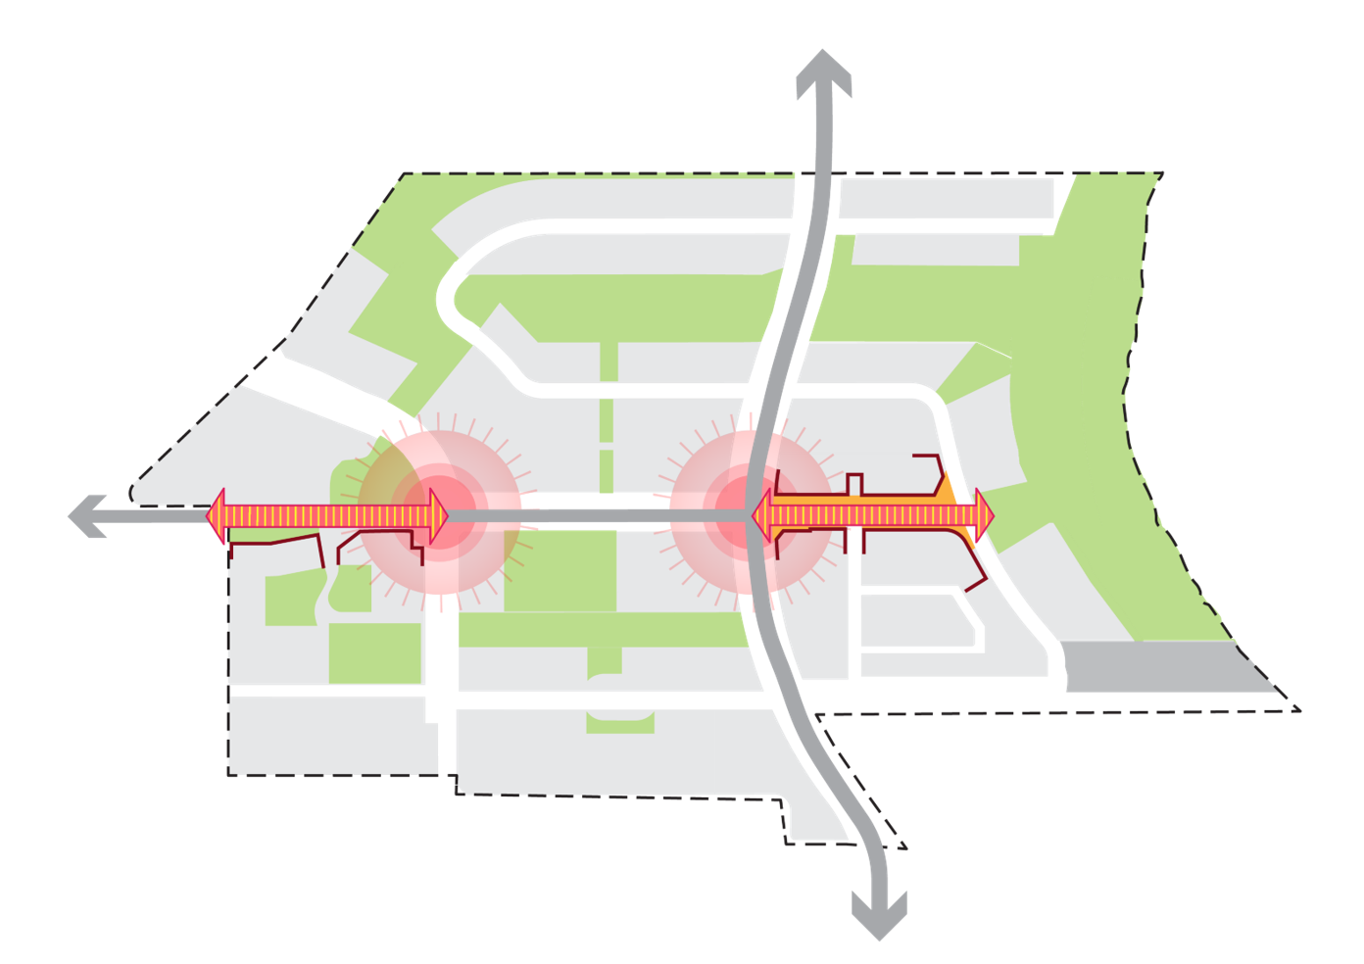
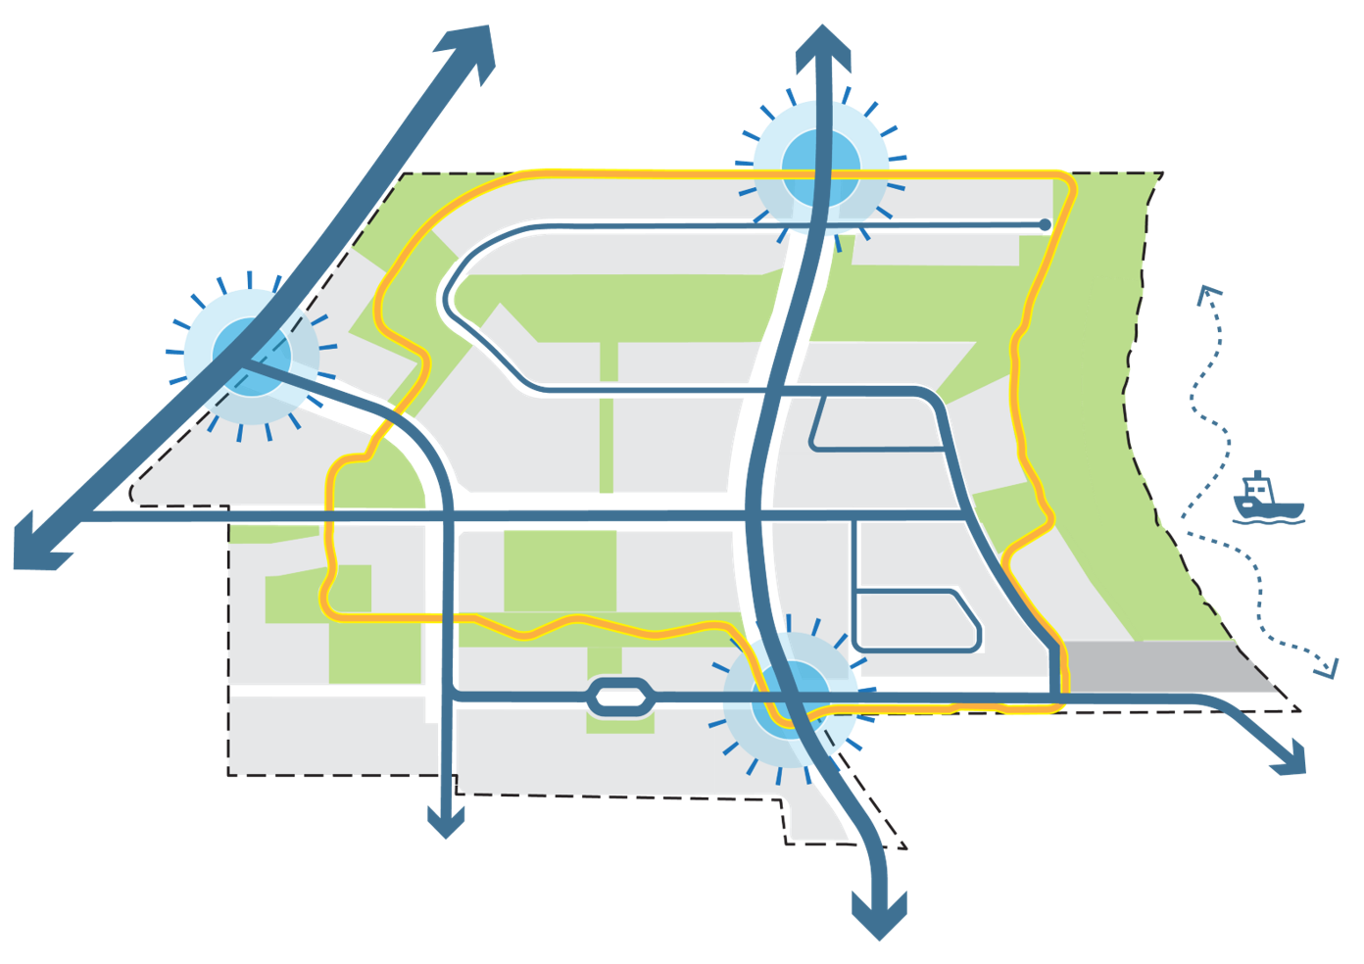
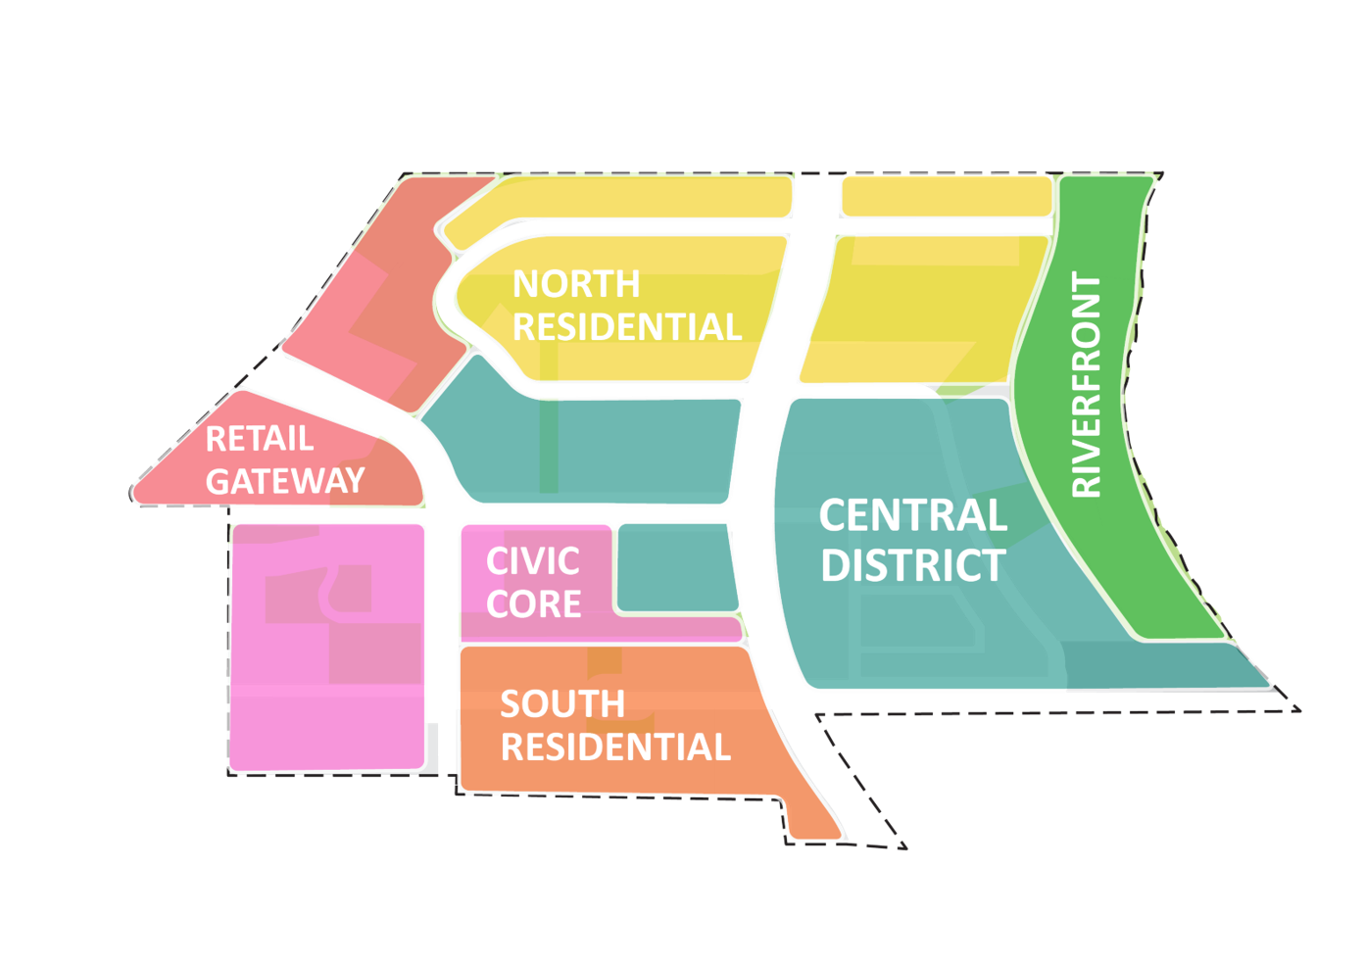
The concept is organized around five key moves: The Loop, multimodal community spines, a connected open-space network, distinctive gateways, and diverse neighbourhoods. Together, these moves establish a landscape-led, transit-oriented community that connects the University to the Red River and surrounding neighbourhoods.
Location: Winnipeg, Manitoba
Client: University of Manitoba
Collaboraters: Urban Land Advisors & NBLC
Scope of Work: Campus Planning and Urban Design
Year of Completion: 2026
Prime Consultant: Unbound
Role: Unbound led the project’s urban design narratives and concepts to help shape a cohesive and forward-looking campus strategy.
Challenges
- Changing development economics: Rising construction costs, financing conditions and slower market absorption have made the higher-density concrete and condominium forms originally contemplated more difficult to deliver.
- Market preference for lower-density forms: Current conditions favour 4–8 storey wood-frame rental, townhomes and single-family housing, requiring the concept to adapt its initial development assumptions.
- Land tenure and marketability: While long-term ground leases support the University's objective of retaining ownership, the Winnipeg development market currently shows a stronger preference for freehold land ownership.
- Balancing immediate financial needs with long-term value: The University needs to generate near-term revenue and address outstanding development debt while avoiding the loss of strategically important lands and future development potential.
- Infrastructure and public realm delivery: The vision depends on significant investment in streets, parks, open spaces and infrastructure, requiring coordination with the City and potential future partnerships.
- Phasing and uncertainty:
The community will need to evolve incrementally as market conditions, construction costs and demand change rather than relying on a single development scenario.
The Civic Heart

Approaches
- A landscape-led identity: The Red River corridor, mature landscape and expanded green network provide the foundation for a community that is rooted in place, climate resilient and distinctly Manitoban.
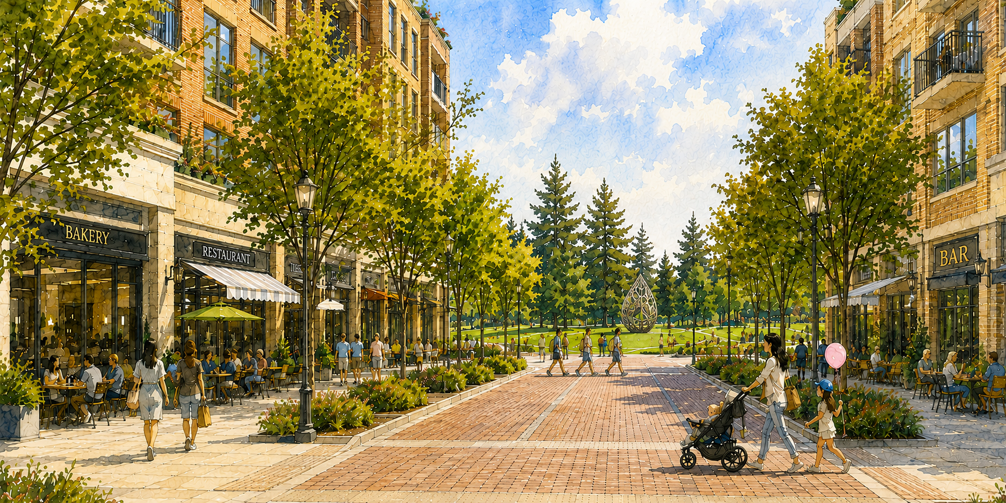
- The Loop as a signature placemaking element: The continuous recreational and mobility spine can connect neighbourhoods, campus, transit and the river while supporting year-round activity, Indigenous storytelling, public art and community programming.
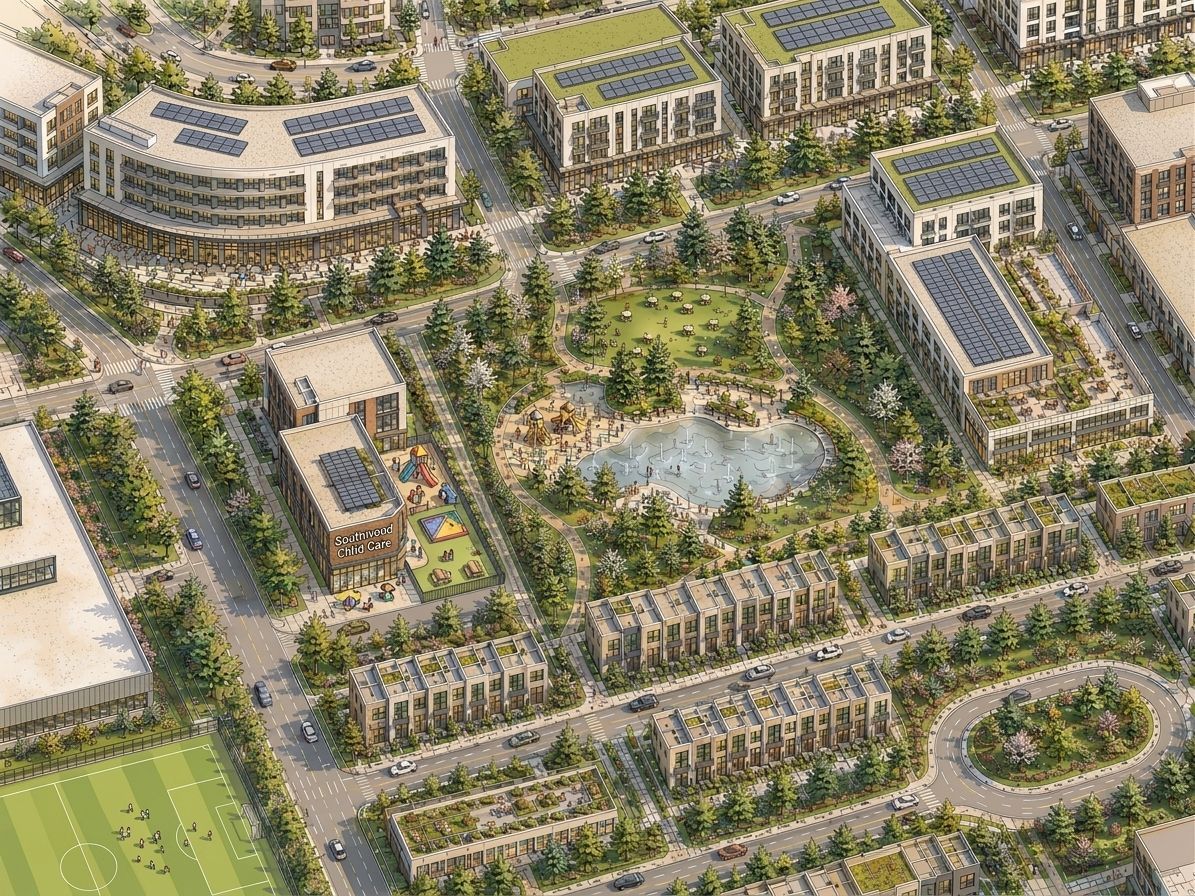
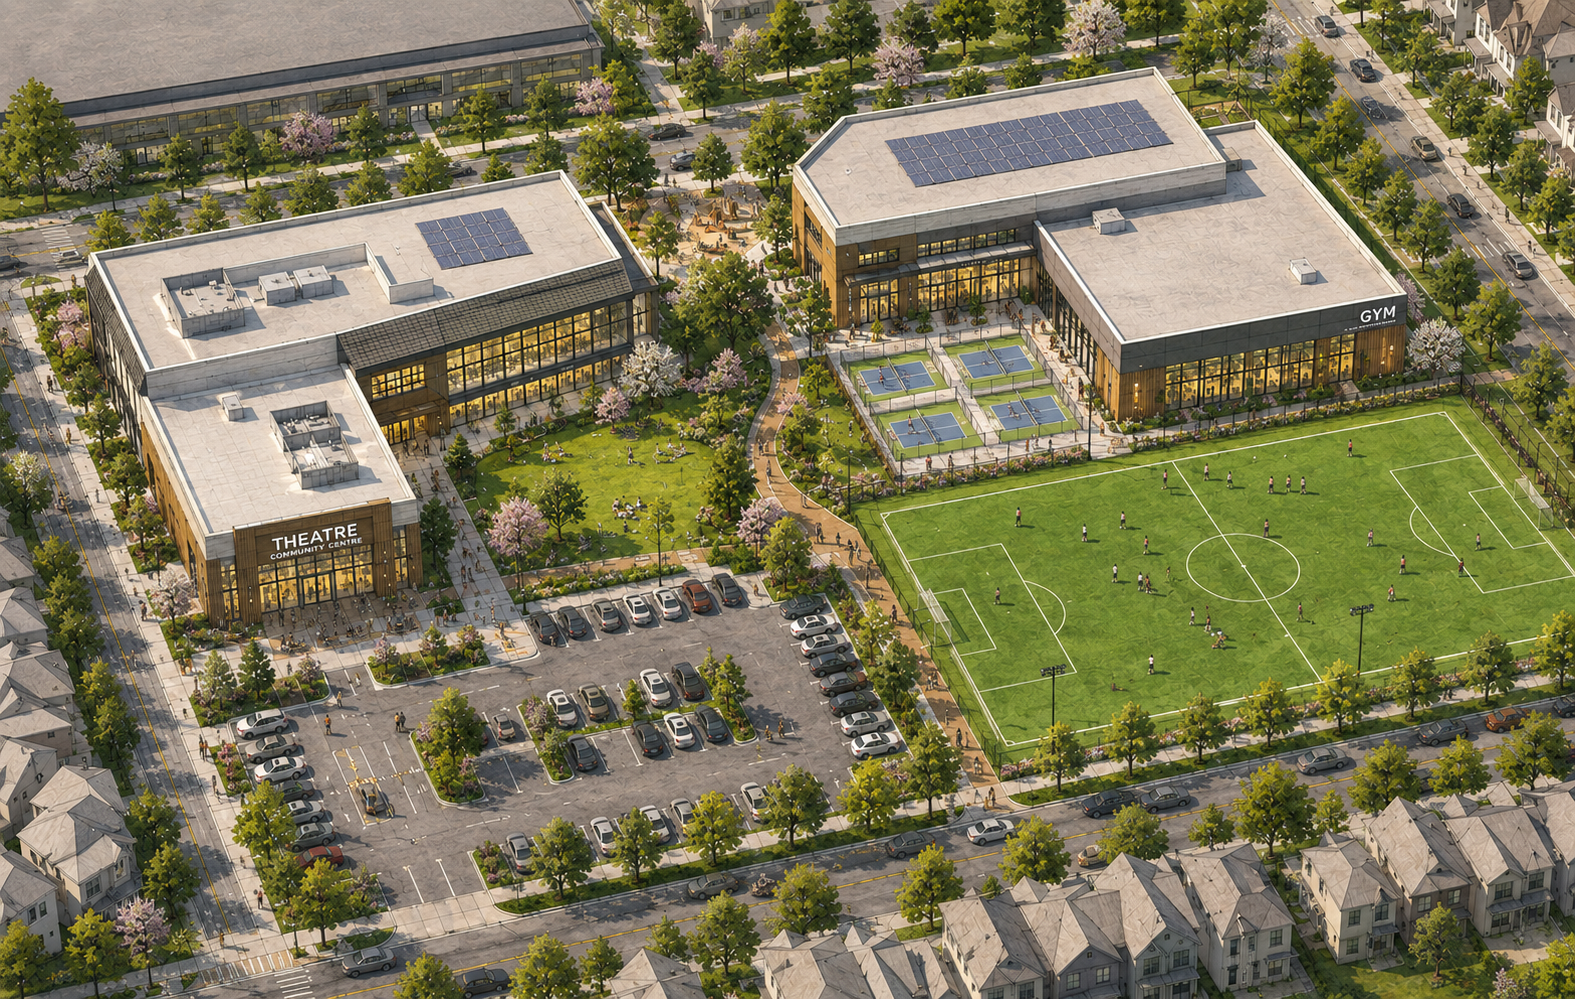
- A complete community rather than a conventional development: A diverse housing mix, Main Street, civic nodes, parks and community amenities can establish Southwood Circle as an extension of the University and a destination for the broader Winnipeg community.
- Indigenous planning and stewardship: The concept creates opportunities to embed Indigenous planning, storytelling, culture and relationships to land throughout the public realm.
- Flexible development and future intensification: Lower-risk housing forms can establish the community today while strategically protecting sites for future higher-density housing, student and seniors housing, mixed-use development and commercial uses as market conditions improve.
- Create a strong year-round identity: through the Loop, ice rink, winter recreation, festivals, markets, and outdoor programming.